The Interior Architectural Design Proecess
Designing a building or space isn’t just about picking finishes or drawing up blueprints—it’s a layered, collaborative process that transforms ideas into physical reality. At Blur, we thrive on navigating this journey with our clients, blending creativity, functionality, and intention to create spaces that inspire and elevate.
The design process is intricate—it takes time, care, and coordination among many different players to bring everything together. From the architect mapping out the structure to the interior designer crafting the personality of the spaces, every phase plays a critical role in shaping the final result.
The Foundation of the Process
At its core, the architectural and interior design process is a roadmap. It ensures the right things happen at the right time, balancing big-picture goals with the details that make a space truly work.
It’s a Team Effort: Architects, interior designers, engineers, consultants, and contractors work in sync to create a cohesive vision. Your architect is often the hub, coordinating these moving pieces to ensure the design remains functional, safe, and stunning.
Time is Essential: Quality design takes time—there’s no rushing it. From getting the layout just right to ensuring all the systems work seamlessly together, the process is as much about planning and problem-solving as it is about creativity.
Clarity is Key: Establishing clear goals, budgets, and timelines from the start sets the tone for a smooth process. When everyone is aligned, the magic happens.
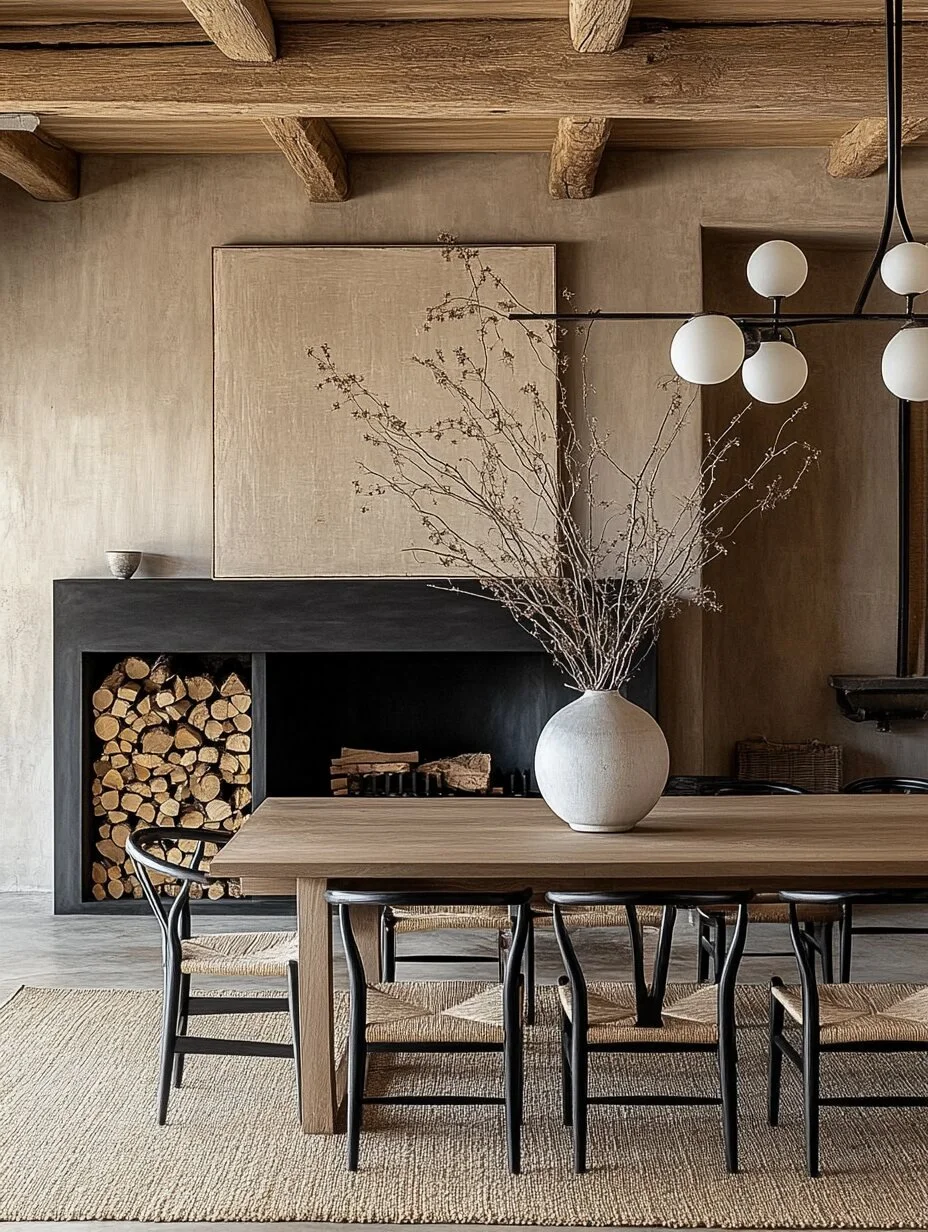
The Steps of the Architectural Design Process
Here’s how we break down the journey, phase by phase:
1. Concept Design: Laying the Groundwork
Before the first sketch is drawn, we dive into understanding your needs, desires, and goals. This phase is about gathering information—what’s the vision for the space? What’s the budget? What’s possible within your site’s constraints?
Deliverables include:
A clear program outlining spaces (think: number of rooms, functions, and desired sizes).
A preliminary budget based on scope, local costs, and desired quality.
Defined project goals like style preferences, sustainability certifications, or wellness objectives.
2. Schematic Design: The Birth of Ideas
This is where your vision starts to take shape. Architects and designers sketch, model, and explore different layouts, presenting options for your review. By the end of this phase, you’ll have a strong sense of the design direction, including floor plans, site layouts, and elevations.
Deliverables:
Conceptual sketches and layouts.
A document showcasing the look and feel of the project, including material inspiration and design concepts.
An updated budget estimate.
3. Design Development: Refining the Vision
Now, we dig into the details. The schematic design evolves into a more defined and tangible plan. Materials, finishes, and systems are selected, and engineers and consultants join the team to ensure everything works seamlessly.
By the end of this phase, you’ll have:
Refined floor plans, sections, and elevations.
Preliminary drawings for structural and mechanical systems.
A list of material and finish selections.
An updated budget reflecting these decisions.
4. Construction Documents: The Blueprint for Reality
This phase is all about precision. Architects and designers create detailed drawings and specifications that guide the construction team. Every trim, junction, and material is clearly documented to ensure the vision is executed properly.
Deliverables:
Highly detailed architectural drawings.
Specifications for every system and finish.
Finalized plans from engineers and consultants.
The Role of Collaboration
One key aspect of the process is selecting the contractor. While some projects follow the traditional bidding process (where contractors submit proposals), we often advocate for involving the contractor earlier in the design phase. This approach creates a more collaborative environment and ensures cost estimates align with the final design, saving time and reducing surprises.

Construction: Bringing the Design to Life
During construction, the architect and designer act as guides, ensuring the work reflects the design intent. This includes:
Regular site visits to oversee progress.
Answering questions and addressing unexpected challenges.
Approving contractor payment requests and finalizing details.
With a strong team-based approach, the construction phase becomes a seamless extension of the design process, with fewer delays and greater alignment.
Post-Occupancy: Measuring Success
Once the project is complete, we don’t just walk away. A post-occupancy evaluation allows us to assess how the space functions in real life. Does it meet the original goals? How do occupants feel about the design? These insights inform and inspire future projects, ensuring continuous growth and improvement.
Why It Matters
The architectural and interior design process is about more than just creating a building or a room—it’s about crafting a space that works for you, your needs, and your life. From the first meeting to the final walk-through, each phase builds on the last to create a cohesive, thoughtful, and impactful design.
At Blur, we understand that the journey is just as important as the destination. We’re here to guide you every step of the way, ensuring the process feels as inspiring and rewarding as the final result. Let’s build something incredible—together.