Luma Apartments
Multi-Family + Amenity · with Craine Architecture · Currently in design
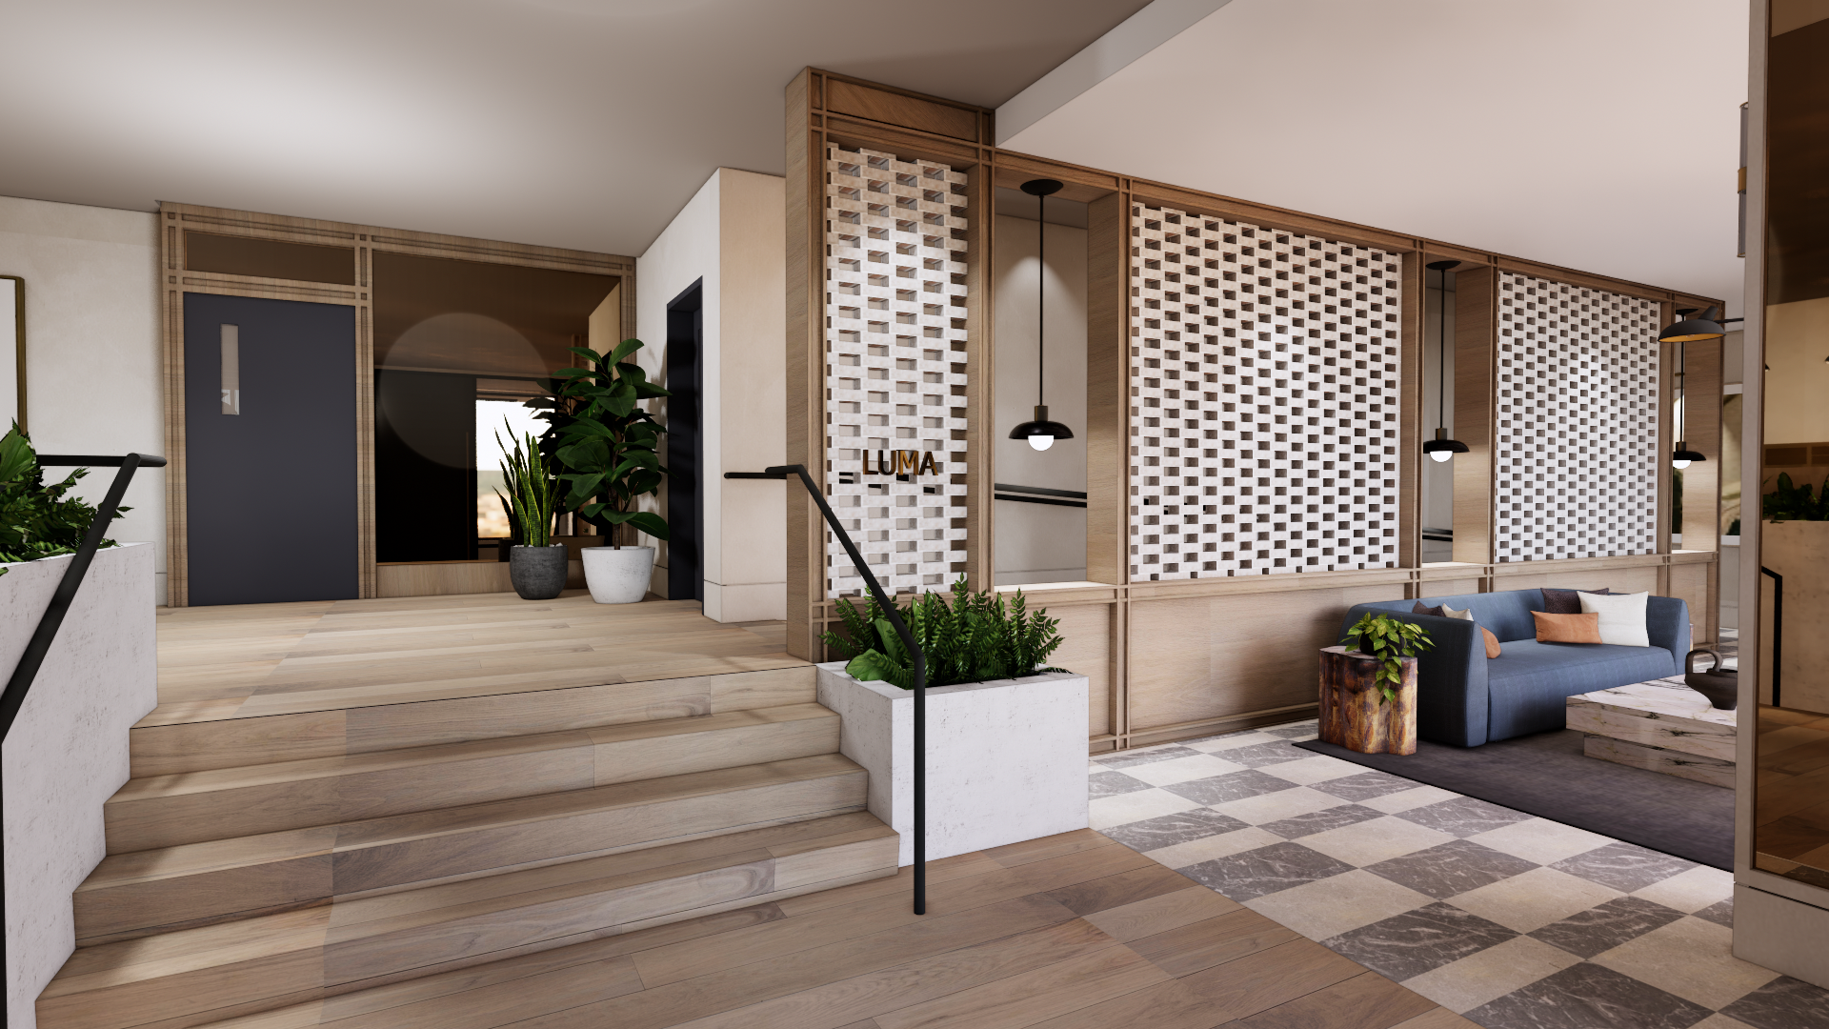
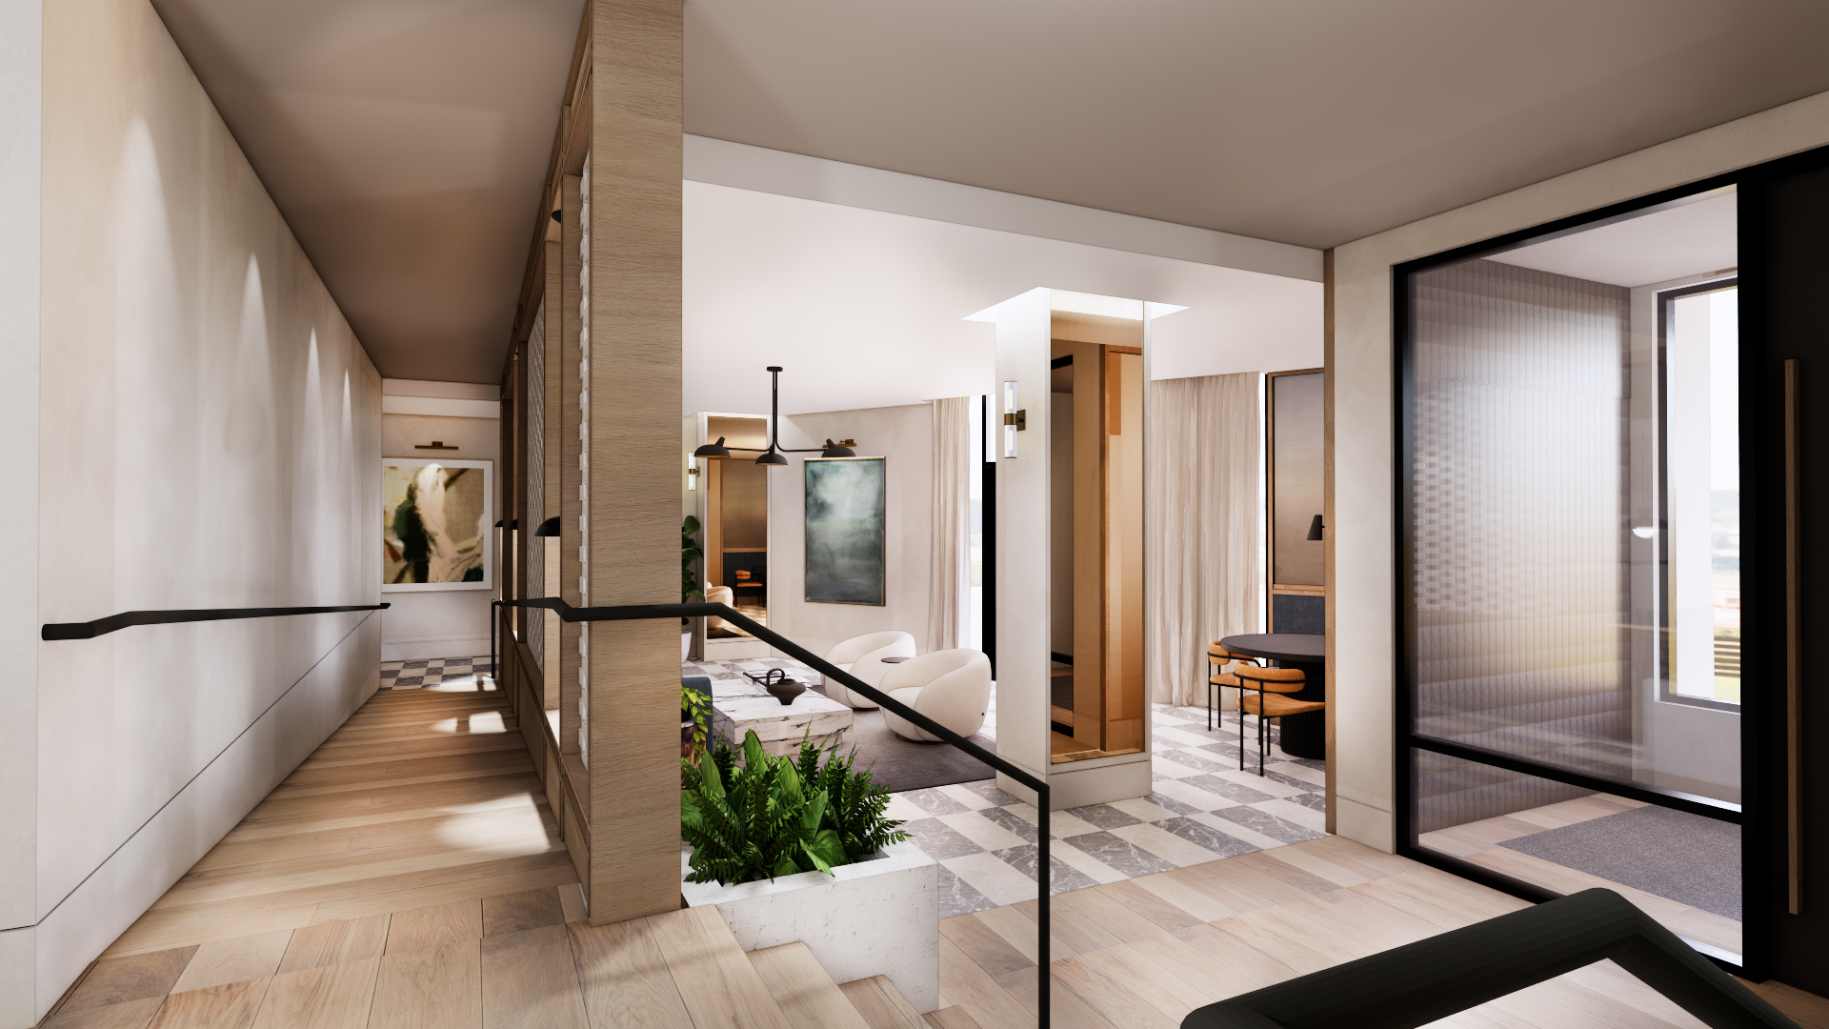
Designed as the first impression of a boutique residential experience, Luma blends bold materiality with a sense of calm. We leaned into contrast, graphic stone flooring, soft curves, and warm metals, to give the spaces rhythm without noise, with natural light and custom millwork softening the more architectural moments. Every detail was considered to feel intentional but unfussy. Blur's scope spans the lobby and arrival experience, rooftop deck, corridors, and unit interiors, refined, contemporary, and unmistakably memorable.
Interior design: lobby, roof deck, corridors, and unit interiors.